

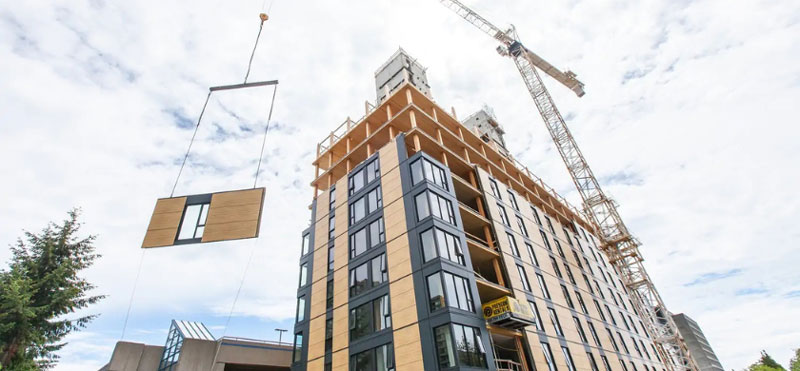
In a country with high seismicity like Chile, the structural design of tall timber buildings requires precise verification of the behavior of each of its components. The article “Seismic and Gravitational Design of 15-Story Office and Residential Building Archetypes,” developed by researchers from the ANID CENAMAD Center —Sebastián Barrios, Fernando Véliz, Sebastián Berwart, Jairo Montaño, Matías Chacón, Jorge Lagos, Martín Beltrán, Diego Valdivieso, Pablo Guindos, José Luis Almazán, and Hernán S. María— analyzes the structural performance of hybrid timber-concrete buildings up to 15 stories, in residential and office configurations.
The work models both types of buildings under different seismic zone and soil type conditions, evaluating how CLT slabs can assume an active role in transmitting seismic forces to the reinforced concrete core.
For CLT slab panels to effectively participate in a building's seismic system, the connections between these elements are decisive. The study analyzes four types of connections used in the CLT diaphragm, all corresponding to commercial solutions from Simpson Strong-Tie, evaluated within the building's structural model.
Among these are the panel-to-panel connection and the chords, which, together with collector-type connections, fulfill a critical function: gathering the seismic forces generated in the diaphragm and transmitting them to the structural core. Their performance is key to ensuring that inter-story lateral displacements remain within the allowable design deformation range.
A sensitive point in structural design is the column-to-column splice connection. Although the analyzed columns primarily fulfill gravitational functions, during an earthquake they must have the capacity to deform laterally in a manner compatible with the building's horizontal displacements.
In section 4.2.2 of the aforementioned article, the researchers estimate, through seismic structural analysis, a maximum relative rotation of 0.0049 radians between consecutive columns in buildings up to 15 stories.
This value falls within the elastic-linear deformation capacity of the MCT connector, cited in the study. Thus, the structural analysis verifies that this connection in the splice between columns of consecutive stories maintains adequate behavior under the estimated seismic demands for buildings up to 15 stories in Chile.
Validation integrated into the complete building
The evaluation is not performed as an isolated laboratory test, but within the complete structural model of the hybrid building, considering the interaction between the concrete core, CLT diaphragm, and its connections.
According to what is reported in the study, the connectors used in the analyzed configuration show structural performance compatible with the estimated seismic demands for buildings up to 15 stories in Chile.
Although the study does not constitute a regulatory certification, it does provide technical support regarding the capacity of these commercial solutions to absorb and withstand displacements, deformations, and rotations, transmitting loads within the parameters considered in the building's structural model.
Validating the performance of commercial connections within a 15-story hybrid building reduces uncertainty in one of the most critical aspects of tall timber structural design: the capacity of the connections in the floor system and the connections from one floor to another to absorb deformations without brittle behavior.





Comments (0)
No comments yet. Be the first to comment!
Leave a comment