

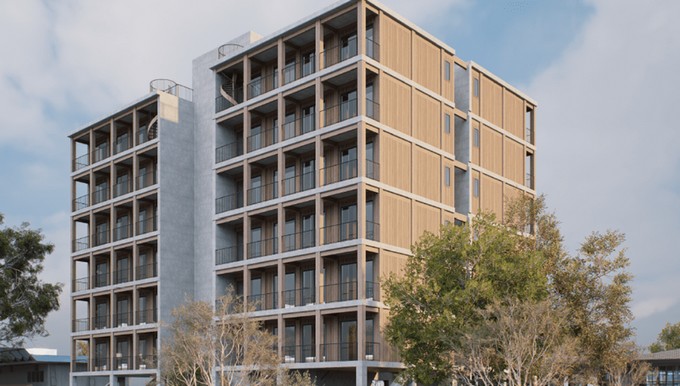
In the Maule Region, the technical development of a seven-story residential building has begun, betting on a hybrid structural solution using reinforced concrete and engineered wood. The project, promoted by the local company Rumasal, aims to erect a residential proposal that incorporates industrialized wood in a mid-rise building and, at the same time, contributes to the local development of the so-called "Pearl of the Maule."
Behind this new project lies a historical relationship with the city. The client company, Rumasal, has a track record linked to the productive development of wood in Constitución and now seeks to transfer that experience to the real estate sector through a project that incorporates laminated wood and industrialized structural panels. The proposal also aims to establish technical capabilities related to mid-rise wood construction in Chile.
The building is currently advancing in the engineering and interdisciplinary coordination stage, involving the architecture firm Winteri and the structural calculation office Enlaces Ingenieros Consultores Ltda., together with Adyacente.
The initiative, which will be located in the city of Constitución, considers approximately 4,000 m² of built area, with seven floors of about 570 m² each and a program of four apartments per floor. On the top level, private terraces are incorporated, directly connected to the upper units, opening views towards the urban environment and the natural landscape of the city.
Construction solutions in cross-laminated timber and Glulam
The structure combines a first level and a central core executed in reinforced concrete with upper levels developed using engineered wood systems. This rigid core concentrates the response to seismic and wind loads, while the wood structure primarily assumes gravitational loads. Thus, the project reduces seismic mass and optimizes the overall structural behavior of the building.
Among the solutions considered are industrialized CLT panel slabs and GLT beams and columns. The system also incorporates metal joints and structural connectors designed for high-precision assembly. According to the project background, an estimated use of 260 m³ of GLT and about 500 m³ of CLT is expected.
Another aspect considered in the project is the use of industrialized processes. The initiative incorporates BIM modeling, prefabrication, and technical coordination to reduce execution times and improve on-site precision.
In terms of performance, the building includes solutions related to thermal insulation, acoustic conditioning, and control of thermal bridges between housing units. The use of engineered wood also provides hygrothermal conditions that are currently part of discussions on indoor environmental quality in residential projects.
The initiative is developed under criteria of sustainable construction and carbon footprint reduction through dry systems and intensive use of industrialized structural wood. As the final engineering progresses, the team will evaluate the incorporation of certifications associated with sustainability and energy efficiency.
Source:Madera 21



Comments (0)
No comments yet. Be the first to comment!
Leave a comment