

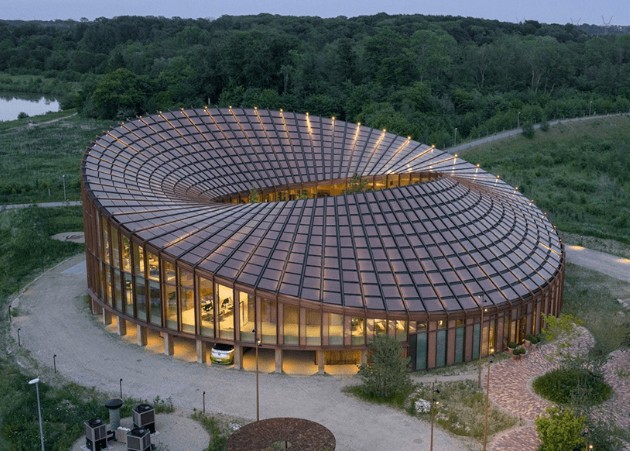
The Danish company Dymak, specializing in packaging and logistics solutions for transporting large equipment, inaugurated its new headquarters in Odense, Denmark. Designed by BIG – Bjarke Ingels Group, the 2,800 m² building combines wooden architecture, energy efficiency, and biophilic design. Conceived as a ring that organizes offices, showrooms, and common spaces around a large stepped central courtyard, the project seeks to foster collaboration, strengthen the connection with nature, and reduce its environmental footprint.
Located between an industrial area and the landscape of Lake Glisholm, the headquarters responds to the environmental conditions through a circular geometry that protects the interior from the noise of the nearby highway and opens views toward the landscape. At the center of the building, a landscaped amphitheater functions as a meeting space for workers and visitors, incorporating bleachers, green terraces, and trees that turn the courtyard into the main point of social interaction.
The structure is made up of 44 radial frames of cross-laminated timber (CLT), which support a continuous roof inspired by the fluid geometry of a Möbius strip, whose shape twists gently to optimize views, sunlight, and the integration of 880 photovoltaic panels. This solution allows for creating large column-free spaces, while maximizing renewable energy production and reinforcing the architectural identity of the building.
The environmental strategy is complemented by a careful selection of low-carbon materials, including solid wood, cork, clay, clay mortars, eelgrass (seagrass fibers, Zostera marina), and ceilings made from recycled paper fibers. The wood and glass facade incorporates shading elements that regulate the entry of natural light according to orientation, improving interior comfort and reducing the building's energy demand.
The project also integrates landscape solutions that promote biodiversity and natural rainwater management through native plant species and permeable surfaces. These strategies allowed the building to obtain DGNB Gold, Heart, and Diamond certifications, recognition that distinguishes its environmental performance, the quality of interior spaces, and architectural excellence.
Beyond its formal proposal, Dymak's headquarters represents a contemporary vision of corporate architecture, where wood not only fulfills a structural role but also defines the building's identity and demonstrates the potential of this material to develop sustainable, healthy, and high architectural value workspaces.
Source:Madera 21




Comments (0)
No comments yet. Be the first to comment!
Leave a comment