

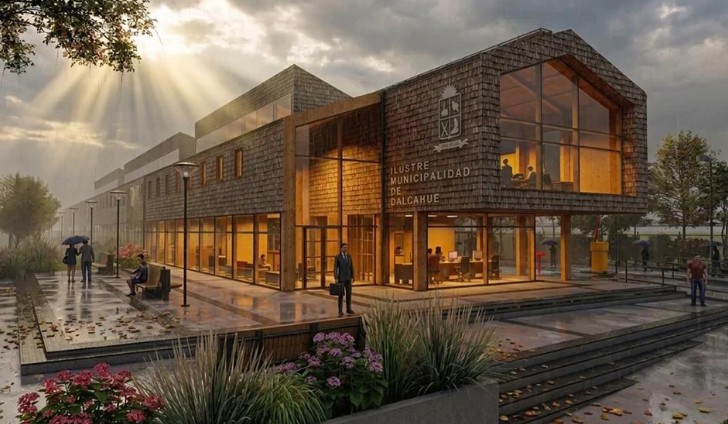
On the eastern coast of the Big Island of the Chiloé archipelago, the new venue seeks to respond to the infrastructure needs of the different services for the community. It is a project long awaited by the residents of Dalcahue, following the fire that in 2018 completely consumed the Municipal offices. The building has funding from the Regional Government of Los Lagos and the Undersecretariat for Regional and Administrative Development.
With the groundbreaking ceremony, in June of this year, regional and communal authorities and community representatives officially began construction of the future Dalcahue Civic Center, which will make it possible to concentrate the commune's main public services in a single place. Currently, work continues with excavation of the land and foundations.
The construction process was awarded to Constructora VDZ SpA and contemplates an execution period of 500 calendar days.
The building, designed by Iglesis Arquitectos together with González y Schumacher Arquitectos, projects the consolidation of a public space made up of patches of urban land, shaping an atrium for observation and integration. It creates a rational and flexible space, where order and geometric rigor are the basis of the design.
The project is set toward the interior of the block. Both ideas combine and give rise to the driving idea, proposing a stilt house oriented toward the north and establishing a visual relationship with the Dalcahue Church.
The structure is made of laminated wood, machined and clad with traditional shingles, now acetylated, to maintain their durability, a material resource that clothes the local architecture and its carpentry techniques of yesteryear.
In addition, it will have large transparent surfaces that will make possible a visual connection between the interior and a civic plaza linked to the new building, with areas for lingering, vegetation, and urban furniture.
The architectural program contemplates 950 m² for the Municipality of Dalcahue, 300 m² for the Municipal Corporation, and 90 m² for the Civil Registry. The rest of the area considers common and complementary areas, circulations, and walls.
The project establishes that the works contemplate the construction of the two-story building with a laminated wood structure. The presence of this system in a project of more than 2,000 m² places the Dalcahue Civic Center building within the growing choice of structural wood for public infrastructure initiatives in Chile.
Source:Madera 21





Comments (0)
No comments yet. Be the first to comment!
Leave a comment